
Container Building vs. Steel Building: Span and Use Limits
Container building vs. steel building: interior width, ceiling height and code path decide the answer before price does. Check clearances first, then quotes.
- 1.A cargo box and a steel frame carry load differently
- 2.Why the cheaper-container assumption breaks down as floor area grows
- 3.Interior width and ceiling height limits you cannot design around
- 4.Insulation and condensation control differ by building type
- 5.Permits, code classification, and the drawings to demand
- 6.A verification order for choosing between the two
- 7.Conclusion
- 8.Further Reading
- 9.Related Articles
Floor area and interior width settle this choice more reliably than price per square foot does. A shipping container fixes usable interior width at roughly 7 ft 8 in. A high-cube unit gives about 8 ft 10 in of interior height before any lining or fixings go in. A pre-engineered steel building sets both dimensions during design, so the same budget buys very different usable space depending on how big the project is.
This comparison covers permanent, occupied buildings in the United States: workshops, garages, warehouses, small offices, and light industrial space. Temporary site storage, container leasing, marine cargo use, interior finish styling, and jurisdiction-by-jurisdiction code listings fall outside it. Buildings that have to move to another site later also sit outside that scope. They appear once below, flagged there as a bounded exception.
A cargo box and a steel frame carry load differently
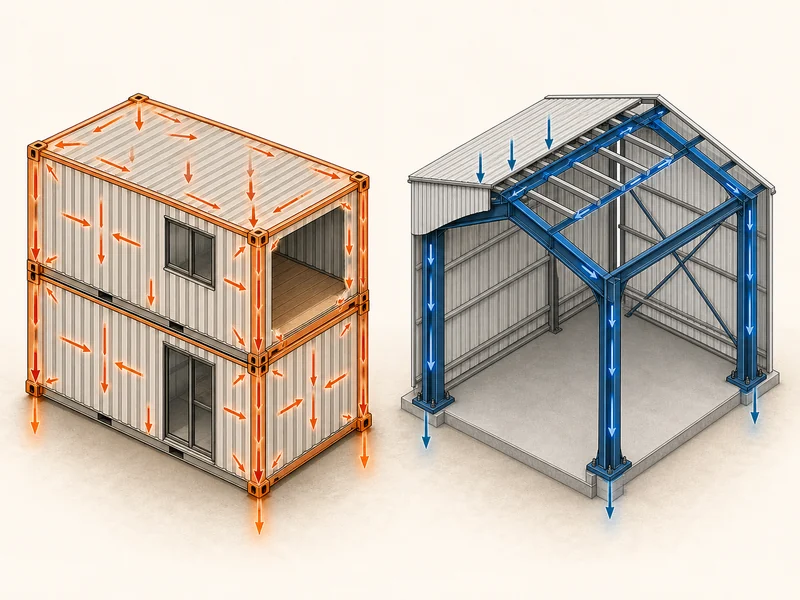
A shipping container carries load in its corrugated skin and corner castings, while load-bearing steel structures carry it in columns and rafters behind a sheeting envelope. Cutting an opening into either one is a design question for an engineer. What it costs depends on the size of the opening, where it lands, and what is carrying load at that point.
Service life for a container structure is commonly put at 25 to 30 years, and that figure assumes the coating system is maintained. Containers are built for stacking and sea transport, so their corrosion protection targets a cargo duty cycle rather than a forty-year building envelope. A steel building specifies its coating system for the site and its exposure. Service life then becomes a specification to settle before purchase, not a property of whichever unit arrives on the truck.
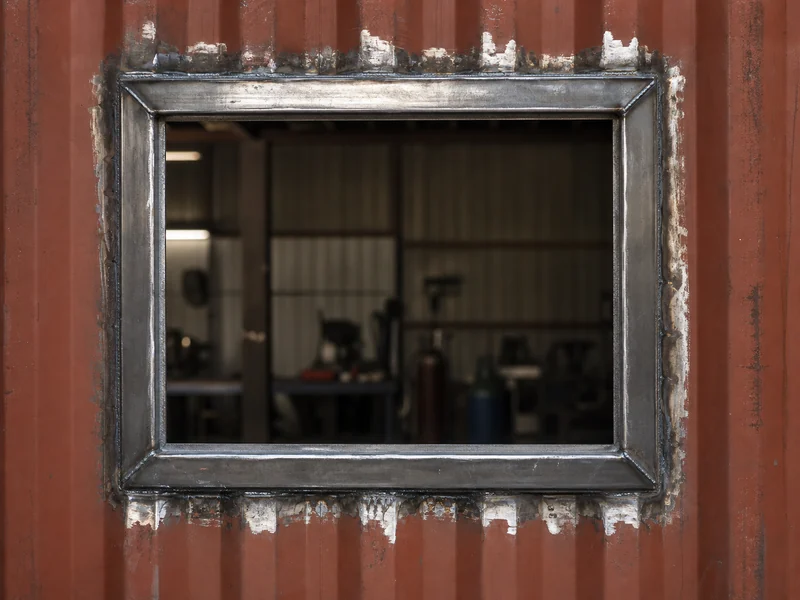
On a coastal or high-humidity site, the first places to inspect on a converted container are the cut edges and the field welds. The shop coating stops where the factory panel stopped. Corrosion in a conversion tends to appear at the modifications before it appears in the original panels. Ask what re-coating those cut edges received and how often the coating needs renewal.
Why the cheaper-container assumption breaks down as floor area grows
Shell price and finished-space price answer different questions, and a container quote that looks cheap is usually answering the first one. A delivered unit already includes structure, roof, and floor, which is where its shell price advantage sits. Finished space is what the operation actually uses. Lining, insulation, cut openings, services, and floor levelling all sit between a delivered box and a finished room. Some quotes carry those items and others leave them out. Putting both suppliers on the same scope of supply is what makes the two numbers comparable.
Joining containers adds joints, and joints are where a container project stops scaling like a shell purchase. Two units placed side by side need the shared side walls removed. A beam or column line has to replace what those walls were carrying, the units then have to join, and the seam has to keep water out. How much of that work a layout needs depends on the span, the number of units, and the loads at the address. The count of joints therefore belongs in the comparison alongside the count of boxes.
Every opening cut into a container changes a surface that is carrying load. Personnel doors, windows, and roll-up doors need reinforcement framing around the cut. Whether a particular opening needs an engineer’s review depends on its size, its distance from the corner posts, the wall it lands in, and what the authority having jurisdiction requires at that address. A per-opening figure copied from a vendor page rarely survives contact with a real drawing, so ask for a price tied to the openings on your own plan.
Published crossover thresholds are vendor estimates and are best read as such. Both sides of this market publish cost comparisons without stating the year, the region, or whether the figure covers a shell or a finished room. A short list moves the answer on a specific project: the number of openings, the number of joined units, and whether people occupy and heat the space. Local welding and crane labor, the foundation, and the engineering fee move it further. A quote that looks cheap per box may carry those items further down the page, or leave them for the buyer to discover later.
Interior width and ceiling height limits you cannot design around
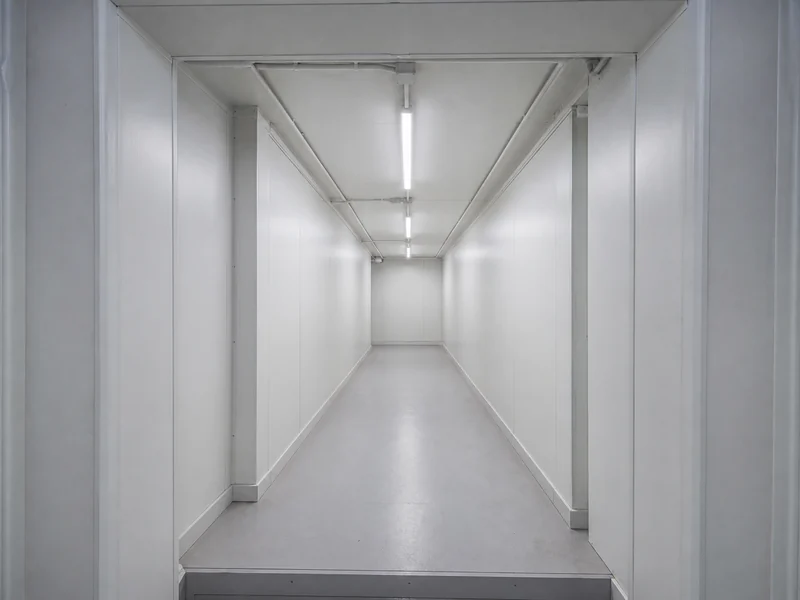
Interior width is the hard limit in a container building, at roughly 7 ft 8 in for a standard unit. A 20 ft container covers about 160 sq ft of footprint and a 40 ft unit about 320 sq ft, measured outside the walls. Usable area shrinks again once insulation and lining go on. Widening that dimension means cutting into the surfaces that hold the box together, which turns a layout decision into a structural one.
Ceiling height runs out before floor area does in most conversions. A high-cube unit offers about 8 ft 10 in of interior height before insulation, a levelled floor, lighting, or any ducting takes its share. A steel building sets eave height during design. Overhead doors, vehicle lifts, racking, and cranes are often the reason a project moves to a frame.
The container envelope rules out several uses before cost enters the discussion:
- Vehicle lifts and two-post hoists, which need clear height above the raised vehicle rather than above the floor.
- Pallet racking beyond a single low level, which needs both height and aisle width at the same time.
- Overhead cranes and monorails, which need a frame to hang from.
- Any room wider than about 7 ft 8 in, which covers most offices, clinics, and retail spaces.
Check the tallest and widest item that has to fit, and add the clearance a technician needs to work on it. That one check filters out more unsuitable projects than any cost comparison will.
Insulation and condensation control differ by building type
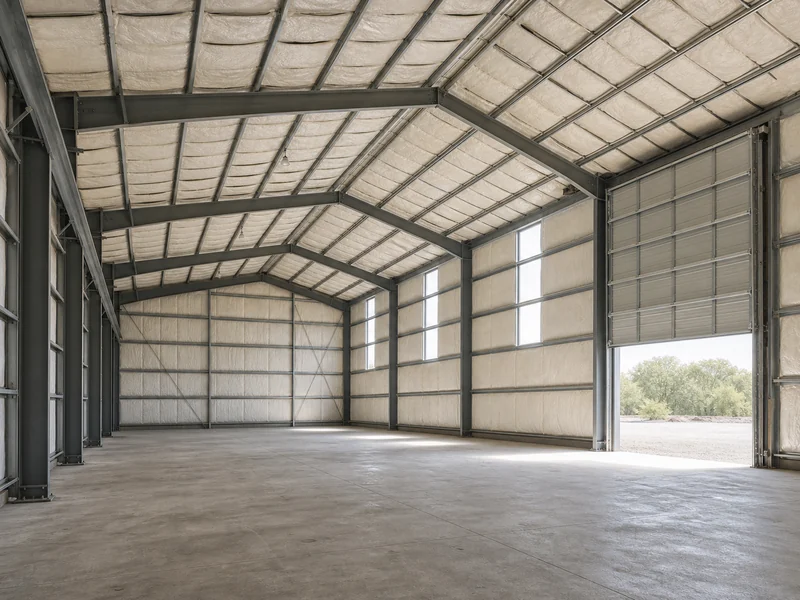
Condensation, not heat loss, is the first insulation problem in a container building. Warm interior air meeting a bare steel skin puts the dew point on the inside face of the wall. Water then collects there whether or not the space is heated well. The assembly has to insulate and control vapor at the same time. Which build-up does that follows from the climate, the use of the space, and the wall detail. Naming a product before those three are clear puts the answer ahead of the question.
Insulating a container costs usable dimension as well as money. Every inch on the walls narrows a width that was already the binding constraint. Every inch on the ceiling comes out of headroom that was already short. Insulation in a steel building sits in the cavity between girts or over the purlins, where giving up depth changes the clear dimensions far less.
Insulation targets follow climate zone. The requirement that binds a specific project comes from the energy code adopted at that address, the use of the space, and the compliance path taken. Ask a supplier for the assembly R-value or U-factor on offer and the code edition and compliance path behind it. Then ask how the drawings detail the vapor control layer at seams, penetrations, and the floor edge. Every joint between units interrupts insulation and vapor control that run continuously across one panel, so the seam detail decides how the finished assembly performs.
Permits, code classification, and the drawings to demand
Container buildings are permittable in the United States; the real question is which code path the local authority applies. The International Code Council introduced provisions covering shipping container construction, and the 2021 edition of the International Building Code carries them. The old claim that a container cannot be permitted as a building is out of date. Adoption is still local, and a jurisdiction working from an older edition or its own amendments may treat the unit as an alternative material that needs additional justification before approval.
Both building types need load design for the specific address, and what arrives with the quote depends on the supplier and the contract. Some pre-engineered steel packages include stamped drawings and calculations covering the wind, snow, and seismic loads for the site. Others price engineering as a separate line, so read the scope of supply line by line. A converted container puts the same question more sharply, because the manufacturing certificate that came with the box says nothing about the openings cut into it or the foundation it now sits on.
Asking a metal building contractor for the load criteria and code edition printed on the drawings, before anything is signed, separates an engineered quote from a generic one. The drawings should name the design loads, the code edition in force at the address, and the engineer of record who is stamping them.
A verification order for choosing between the two
Sequence matters more than any single comparison: dimensional feasibility first, code path second, cost last. An option that cannot hold the equipment or cannot be permitted at the address is not a cheaper option. Running the cost comparison first is how projects end up redesigned after the quotes are in.
- Measure the tallest and widest item that has to fit, add its working clearance, and compare that against container interior dimensions before looking at any price.
- Fix the finished floor area the operation needs, then count the units that implies and the load-carrying walls that have to come out to join them.
- Ask the local authority which code edition applies and how a container structure is classified at that address.
- Price finished space rather than shells, keeping insulation, openings, foundation, engineering, and crane work in the same column for both options.
- Decide whether the building has to move later, because a relocation requirement changes which format the comparison starts from.
Relocation sits outside the permanent-building scope set out above, and it is the one case where a container deserves the first look. A structure that has to leave the site in a few years plays to a format built for lifting and hauling. The move still needs a foundation the project can leave behind, a lifting plan, and a fresh permit at the destination. Dismantling and re-erecting a steel building is also possible, and whether it competes on cost depends on the building, the distance, and local labor.
Conclusion
Containers suit small, self-contained spaces. They stop suiting the job as soon as the program calls for width, height, or continuous floor area. A single unit working as a site office, secure storage, or a compact shop asks nothing of the format that its fixed envelope cannot deliver. It still needs a foundation, anchorage, and a structural design for the address it stands on. Once the plan includes a room wider than the box, a door taller than the box, or a floor area that needs several boxes joined together, the conversion has to behave like a frame. The reinforcement, seam detailing, and engineering then come back as cost.
Lock the interior clearances and the code path before comparing quotes, and the choice between a container building and a steel frame usually resolves itself before the pricing arrives.
Further Reading
- International Building Code (ICC I-Codes) — International Code Council / model code publisher. Supports the permitting section by naming the code family that covers both container structures and steel buildings. Applies only where the local authority has adopted the edition in question, so it does not replace a call to the building department.
- Minimum Design Loads and Associated Criteria for Buildings and Other Structures (ASCE/SEI 7-22) — American Society of Civil Engineers / consensus standard. Supports the point that both options need site-specific wind, snow, and seismic design. The standard sets the loads a structure must resist, not the construction method used to resist them.
- Recommended Home Insulation R-Values — U.S. Environmental Protection Agency, ENERGY STAR. Lists insulation targets by climate zone. Published for wood-framed residential retrofit, so treat it as a climate-zone reference only; requirements for steel or container envelopes come from the energy code adopted at the project address.
Related Articles
- Building Construction Terms: A 211-Term Steel Glossary — Defines clear span, eave height, girt, purlin and the other steel vocabulary used above, for readers who want the terms pinned down before reading a quote.
- Metal Building Contractor Checks to Make Before You Sign — Separates the manufacturer, dealer, erector and general contractor roles, so a buyer knows who is actually responsible for the stamped drawings this article says to ask for.
- Best Metal Building Companies: How to Compare and Choose — Walks through comparing suppliers on engineering stamps, steel section and gauge, and warranty coverage once the container-or-steel decision is settled.
That depends on what each quote covers. A container arrives with structure, roof, and floor already built, which is where its shell price advantage sits. A steel building carries the price of a designed frame plus an envelope. Insulation, cut openings, reinforcement, seam detailing, foundation work, and engineering land on top of the container shell. How much they add depends on the number of units joined, the number of openings, and whether people occupy and heat the space. Put both suppliers on the same scope of supply before treating either number as the cheaper one.
A service life of 25 to 30 years is the figure commonly quoted for container structures, on the assumption that the coating is maintained. Cut edges and field welds deserve the closest attention, because the factory coating ends where the modification begins. Steel building service life follows the coating system specified for the exposure and the maintenance it actually receives. Ask which system the quote covers and what its renewal interval is.
Yes, in jurisdictions that have adopted a code edition covering container construction, which the 2021 International Building Code does. Local adoption varies, so an authority working from an older edition may still classify the structure as an alternative material and ask for additional engineering justification. Confirming the classification with the building department before purchase avoids the most expensive version of that surprise.
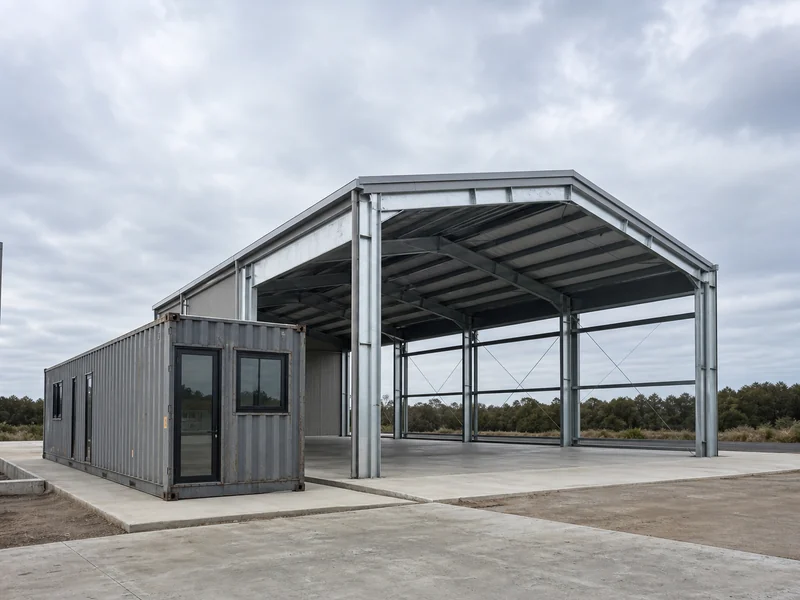
Combining the two works when the program splits between enclosed rooms and open floor. Containers make compact, lockable rooms at a fixed width. A steel building supplies the clear span, eave height, and door sizes a box cannot. Each part still needs its own foundation, anchorage, and permit, so treat the pair as two structures sharing a site, each with its own drawings.

Founded in 1997, Xinguangzheng Steel Structure Group has over 29 years of professional experience in the steel structure industry. We have completed more than 5,000 projects in over 130 countries and hold international certifications such as EN1090 (CE) and ISO9001. Whether it is a complex industrial building or a large commercial facility, Xinguangzheng always provides high quality and reliable steel structure solutions.
Related Articles
Basics & Comparison
Need A Custom Steel Building Solution?
Get a free quote from our engineering team — projects delivered to 130+ countries worldwide.
Price Your Steel Building →