
Top 6 Benefits of Metal Gym Buildings: Cost-Effective, Durable & Customizable
Demand for fitness space is not the uncertain part of this decision. The Health & Fitness Association's 2026 US Health & Fitness Consumer Report, drawn from a survey of roughly...

Demand for fitness space is not the uncertain part of this decision. The Health & Fitness Association’s 2026 US Health & Fitness Consumer Report, drawn from a survey of roughly 18,000 US residents, put membership at a record 81 million Americans in 2025. That is 26.1% of the population aged six and older, and more than 100 million people used a facility at some point during the year. What is uncertain is whether a steel shell is the right way to house that demand.
The benefits of metal building gyms are real, but every one of them is conditional. Cost savings land in one part of the budget and leave the rest untouched. Column-free floor space is only useful if the eave height above it clears your equipment. Insulation cuts operating cost and also happens to be what keeps condensation off your racks. Each benefit below is worth checking against the variable it depends on.
Where Metal Gym Buildings Actually Save Money
Steel saves you money on the shell, not on the gym. It is the most common budgeting error owners make: reading “steel is cheaper” as a claim about the whole project when it only ever applied to one line item. Published figures put the steel shell, meaning frame, sheeting, and fasteners, somewhere around $15 to $45 per square foot. A finished, operating gym is generally quoted anywhere from about $50 to well past $200. The shell is a slice of the total, and shrinking a slice only does so much to the whole.

The savings inside that slice are genuine. Steel framing is typically cheaper than wood at the material stage. A pre-engineered kit also arrives punched, cut, and marked, so the site crew bolts parts together instead of fabricating them. That shifts hours out of the field, where labor is expensive and weather-dependent, and into the plant. The same logic runs through the building’s life: fewer coatings, fewer replacements, and less structural repair are why a metal building costs less in the long run than the sticker comparison suggests.
Everything that turns the shell into a gym is priced separately, and it is where the money goes. A concrete foundation is common under a steel gym and gets quoted on its own, generally in the range of a few dollars per square foot. Poor soils, frost depth, or a slab that has to carry heavy plate loading push it up. Flooring is where the spread gets instructive. Rubber tile for a free-weight floor and installed hardwood for a sport court can differ by several times per square foot, which makes “gym flooring” a meaningless budget line until you say which floor. Mechanical, electrical, and plumbing usually sits just behind fit-out as the largest single item, because a room full of people generating heat needs far more air handling than a warehouse of the same footprint.
Before you compare any two quotes, make them state the same scope. A shell price and a turnkey price are different products, and the gap between them is not a discount.
Clear Span and Eave Height Decide Your Gym Layout
Eave height is the constraint that kills gym layouts, and it should be settled before width. A steel building can be engineered without interior columns to roughly 300 feet, which is far more clear span than any fitness floor needs, so width is rarely the binding constraint. Ceiling clearance is, because it is the one dimension you cannot renegotiate after the frame is up.

Start from the movements your floor has to support. Bar at full overhead extension, wall ball to a target, rope climbs, and pull-up rigs each impose a clearance, and the tallest of them sets your eave. Functional-fitness floors are commonly built taller than a standard commercial ceiling for exactly this reason. Any figure you read is a starting point; confirm it against your rig manufacturer’s clearance requirement and your local code before it goes into the drawings. If your program is closer to a machine-and-cardio floor, the requirement drops, and paying for height you will not use is its own waste.
Width follows from equipment zoning, and it is worth pricing both ways. A single clear span gives you an uninterrupted floor and complete freedom to move zones later. Accepting one interior column line, which makes it a multi-span frame, meaningfully reduces the steel tonnage on wide buildings. That is a real saving if the column falls somewhere you were never going to train anyway. Ask for both as priced options before you assume clear span is automatically correct.
The other thing to settle early is what hangs from the roof. Rigs, rings, climbing anchors, and suspended lighting are all loads on the frame, and they belong in the design brief. Raising them with your erector after delivery is already too late. Retrofitting them onto a frame that was not designed for them usually means reinforcement, which is the expensive version.
This article stays with fitness floors. Courts, rinks, and field houses carry very different span and clearance requirements, and those belong with prefab metal buildings for recreational sports facilities.
How Fast a Metal Gym Building Really Goes Up
The shell goes up in weeks; the gym opens months later. The marketing usually only tells you the first half. Steel erection is genuinely fast, because components arrive finished and the crew assembles them on site. A shell measured in weeks against a conventional build measured in months is a fair characterization.

The manufacturing queue in front of it is the part owners forget to schedule. Detailing and approval drawings come first, then fabrication, and published lead times for that stretch commonly run a couple of months before anything ships. That clock starts when your design is frozen, which is the real argument for settling eave height and hanging loads early: every change after release restarts part of it.
Fit-out scope is what separates a three-month project from a year-long one. Published total timelines vary enormously, with some sources quoting a handful of months and others well over a year, precisely because they are measuring different finish lines. A shell with a slab and a roll-up door is a different project from a facility with locker rooms, showers, a mezzanine, and full HVAC. Build your schedule from your own fit-out scope, and use the shell figure only for the shell. Detailing, fabrication, erection, and fit-out are four separate clocks, and metal building construction times are only comparable when a figure says which of the four it counted.
Durability Claims Worth Checking
Steel’s durability advantages are real, but the strongest claims in this category are the least supported. Steel is inorganic, so termites and rot are simply not failure modes, and that one needs no qualification. Steel is also recyclable at the end of its service life. How long a coated frame goes between maintenance interventions is a different question, and it turns on the coating system specified, the environment the building sits in, and the maintenance regime you actually run. A coastal or industrial site is not the same proposition as a dry inland one. Whether a metal building lasts longer than the timber or masonry alternative is worth checking against your own site conditions.
Fire deserves a more careful sentence than the industry usually gives it. Steel does not burn and adds no fuel to a fire, which is a genuine difference from timber framing. It does not follow that a steel frame is “fire-resistant” on its own. Unprotected steel loses strength as it heats, and the framing material by itself does not tell you what fire protection your building needs. That comes out of the code in force where you build, the occupancy classification your building official assigns, and the fire protection design for your project. Ask the question during permitting.
Weather performance is a design output rather than a property of steel. A building is engineered to the snow and wind loads of its site, and those vary enormously. A frame specified for a mild coastal county and one specified for a northern snow belt are different buildings at different prices, even at identical dimensions. When a supplier quotes you a price, confirm which loads it was engineered to, because that number is doing more work in the quote than the square footage is. Claims that a metal building resists earthquakes better than conventional construction deserve the same scrutiny, since seismic performance comes from engineering to the site’s seismic category and no framing material earns that verdict by itself.
Insulation, Condensation, and Noise in a Metal Gym
Owners buy insulation for the energy bill and end up needing it for the condensation. The energy side is the obvious one: keeping conditioned air in cuts energy costs in a building where dozens of people and their heat output are the design load. Dew point is the side that surprises them. A metal skin tracks outside temperature closely, so in the right combination of climate, indoor humidity, and envelope build-up, warm interior air meeting cold steel can condense on it. In a gym, where the occupants are generating moisture on purpose, that surface sits above flooring and equipment. Where those conditions apply, control comes from the envelope, vapor barrier, and ventilation working as one design. A climate-controlled fitness floor is generally insulated well above a plain storage building’s spec, and the R-value that applies to yours follows your climate zone.

Choose the assembly for the moisture problem, not just the R-value. Faced batt and blanket systems remain the common baseline among insulation options, and they work when the vapor barrier is genuinely continuous. In practice, the detailing at laps and penetrations decides whether they perform. Closed-cell spray foam for steel buildings is one route where condensation is the primary concern, because it adheres directly to the panel and closes the air gap moisture was condensing in. Which assembly suits your building is a call for your project engineer, and no assembly removes the need to move humid air out. Ventilation is part of the same system, and a gym under-ventilated for its occupancy will find its dew point whatever the R-value. Your choice among roof types interacts here too, since a standing-seam assembly and a through-fastened one handle thermal movement and penetrations differently.
Acoustics is the complaint that arrives after opening, and almost no one budgets for it. Dropped barbells, plate impacts, and a sound system all meet hard reflective surfaces in a metal gym, and reverberation in an untreated space carries between zones and out to neighbors. Absorption specified during design is a fraction of the cost and disruption of retrofitting a ceiling above a floor full of equipment. If your site has neighbors or your program includes dropped weights, treat this as a design item alongside insulation.
Conclusion
Settle the constraints in the order they lock. Eave height first, because it is set by the movements your floor has to support and cannot be changed once the frame stands. Span second, priced both as a single clear span and with an interior column line, so you can see what the open floor actually costs. Hanging loads and insulation strategy belong in the same brief, because both are cheap as design decisions and expensive as retrofits. Price last, and when you do, compare scopes before square-foot figures.
Metal gym buildings earn their reputation on the parts of the project the steel actually touches: the frame, the erection schedule, the maintenance curve, and the column-free floor. They do not make the fit-out cheaper, and no framing material substitutes for engineering to your site’s loads or for the clearance your rigs need. When we scope a pre-engineered metal building for a fitness floor, those are the numbers we ask for first: the clearance your tallest movement demands, the loads your roof will carry, and the fit-out scope you are actually pricing.
Further Reading
- 2026 US Health & Fitness Consumer Report: Headline Trends — Health & Fitness Association / industry association research. Source for the 2025 US membership and facility-usage figures cited in the introduction. Covers the US market only and surveys residents aged six and older; it measures demand for fitness facilities, not construction cost or specification.
- Metal Building Manufacturers Association — industry association / technical publisher. Publishes design guidance and technical resources for pre-engineered metal building systems, which is the structural context for the clear-span and frame-type trade-offs discussed above. It addresses building systems generally, not gym-specific programming.
- Minimum Design Loads and Associated Criteria for Buildings and Other Structures (ASCE/SEI 7-22) — American Society of Civil Engineers / consensus standard. Governs the snow, wind, and seismic loads a building is engineered to, which is why identical dimensions price differently by site. It sets minimum design loads; the loads that apply to your project are determined by your jurisdiction and your engineer.
Your tallest movement sets eave height, and there is no standard to look up. Work backwards from bar at full overhead extension, wall ball targets, rope climbs, and rig clearance; whichever is tallest establishes the requirement. A machine-and-cardio floor needs meaningfully less than a functional-fitness floor. Published figures are a starting point only, so confirm against your rig manufacturer’s stated clearance and your local code before the drawings are released. This is the one dimension you cannot revise after erection.
Insulation in a gym is usually a condensation question before it is an energy one. Where climate, indoor humidity, and the envelope combine to bring warm moist air against cold panels, condensation can form and drip onto flooring and equipment. Controlling it is a design problem for the envelope, vapor barrier, and ventilation together. The assembly that suits your building, whether batt, blanket, or closed-cell foam, is a call for your project engineer, and ventilation sized for your occupancy stays part of the system whichever one you choose.
An interior column line is cheaper and is sometimes harmless. A single clear span gives an uninterrupted floor and full freedom to re-zone later, which is worth paying for if your layout will change. On wide buildings, accepting one column line reduces steel tonnage enough to matter, and if the column lands where you were never going to train, you have bought nothing by avoiding it. Price both options before defaulting to clear span.
The shell is a minority of the total, typically well under half. Published ranges put the steel shell at roughly $15 to $45 per square foot against a finished gym generally quoted from about $50 per square foot upward. The gap goes to foundation, flooring, mechanical systems, and interior build. Those ranges move with span, eave height, site loads, and finish level, so treat them as proportions to understand before you price a project.
Expansion is a design-stage decision. Whether a metal gym building extends cleanly depends on how the original end wall, foundation, and frame were specified, so tell your project engineer at the design stage if growth is plausible and confirm what the design allows before the frame is engineered. A building never intended to grow is a different proposition from one that was.

Founded in 1997, Xinguangzheng Steel Structure Group has over 29 years of professional experience in the steel structure industry. We have completed more than 5,000 projects in over 130 countries and hold international certifications such as EN1090 (CE) and ISO9001. Whether it is a complex industrial building or a large commercial facility, Xinguangzheng always provides high quality and reliable steel structure solutions.
Related Articles
Basics & Comparison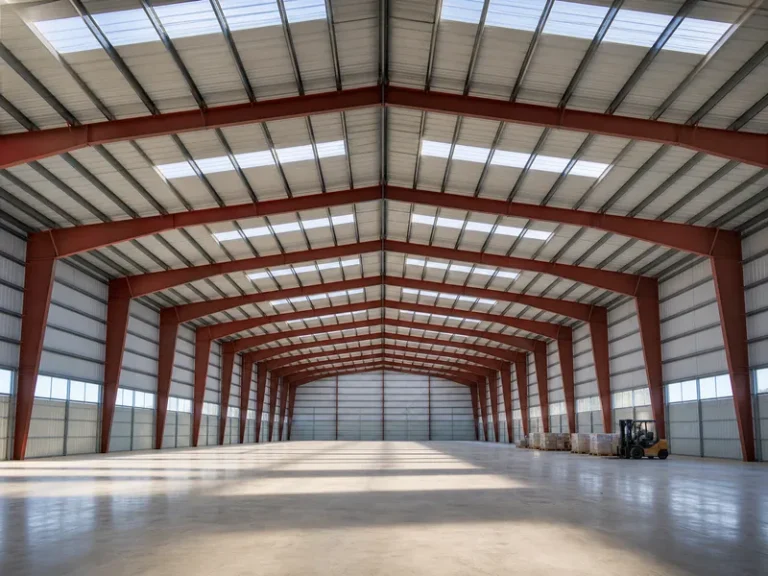
Need A Custom Steel Building Solution?
Get a free quote from our engineering team — projects delivered to 130+ countries worldwide.
Price Your Steel Building →