
Steel Web Truss Building Spans, Costs and Trade-Offs
Steel web truss building span limits vary by more than 2x between suppliers. See what truss depth, column-free width and quote items actually decide the frame.
- 1.What a Steel Web Truss Building Is
- 2.Why Web Truss Span Limits Disagree Across Suppliers
- 3.Where Web Truss Framing Saves Steel, and Where It Costs Labor
- 4.Projects That Fit Web Truss Framing, and Ones That Don’t
- 5.What to Verify on a Web Truss Building Quote
- 6.Choosing Web Truss Framing Without Guessing at Span
- 7.Further Reading
- 8.Related Articles
A steel web truss building has no single span ceiling. Published limits for what looks like the same product can differ by more than a factor of two. Most of that spread comes from what each catalogue counts as part of the frame: some figures describe a truss landing only on the sidewall columns, others assume intermediate steel columns standing inside the building. Cost splits along a similar line. Truss framing normally reaches a given span with less steel by weight than a tapered solid-web rigid frame, then hands part of that saving back in connections, crane time and field hours.
Scope for this article is narrow on purpose: whether web truss framing suits a given building, and how to check the numbers a supplier puts in front of you. Truss geometry selection and the classification of commercial buildings by occupancy come up here only where a framing decision depends on them. No pricing figures appear below, because the public sources that quote them do not state the geometry, load case or scope behind the number.
What a Steel Web Truss Building Is
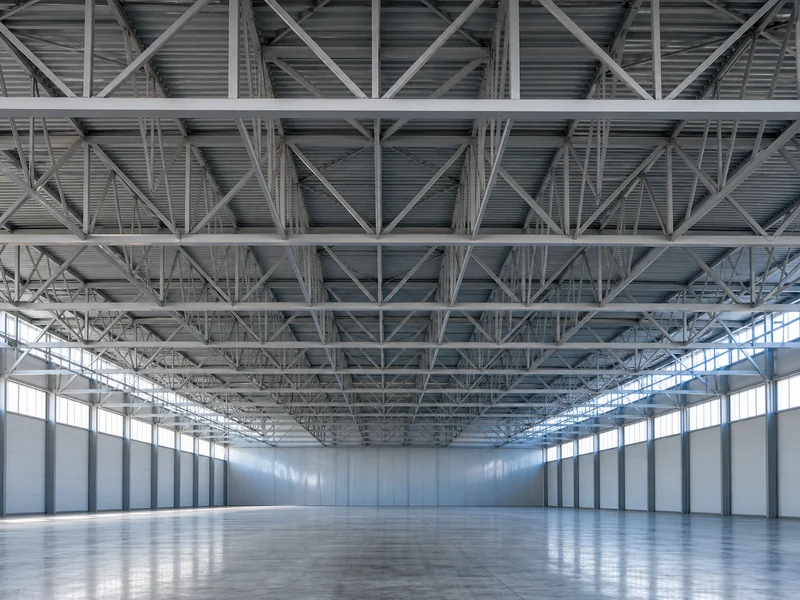
Web truss framing carries roof load on a triangulated assembly of top and bottom chords tied together by diagonal and vertical web members, instead of on a single deep solid plate section. Each member works mainly in axial tension or compression. That is why the arrangement reaches a given strength with less tonnage than an equivalent solid-web frame, and air occupies most of the volume inside the truss depth.
The open web doubles as a service route. Ducts, sprinkler mains, conduit and cable tray can run inside the truss depth, clear of the space below the bottom chord. That routing is what protects usable clear height. How much height it returns to the operation depends on the mechanical layout and on the clear height the building has to hold, so it belongs in the same conversation as truss depth.

Truss configuration is an engineering choice. Warren and Pratt arrangements are the ones normally seen in long-span industrial roofs, and the differences between the types of steel truss mainly affect how the diagonals are loaded and how the joints are detailed. For a building buyer the practical point is narrower: the engineer sets the configuration against the span and the governing load combination, and the drawings offered for approval should already show it fixed.
Rigid frame construction answers the same problem in a different way, by welding tapered plate sections into a moment-resisting portal. Strength there comes largely from the depth and thickness of a solid web, so extra capacity arrives as a heavier section. Both systems can clear-span a warehouse. They simply put the steel in different places, and every trade-off in the rest of this article follows from that.
Why Web Truss Span Limits Disagree Across Suppliers
Published span ceilings are the boundary of a product line, not a property of the framing type. Figures collected across US suppliers for what is described as the same open web truss system run from roughly 125 feet to about 300 feet. Steel grade and fabrication quality cannot explain a spread that wide. The difference sits in what each supplier counts as being inside the system.
The clearest split sits between a truss supported only by the sidewall columns and a truss carried by intermediate steel columns. One supplier publishes its genuinely column-free width and describes anything wider as a hybrid arrangement; another publishes the hybrid width as the headline number. Two quotes can therefore show the same building width while describing two different buildings, one of which has columns standing in the middle of the floor area.

Truss depth settles most of it, and a sales sheet does not always state it. General engineering practice puts an efficient truss somewhere near one tenth to one fifteenth of its span in depth. Some vendor guidance stretches toward one twentieth where deflection limits allow, so a 100-foot span lands in a band of roughly five to ten feet of structural depth. Ask for the depth and for the deflection limit it was checked against before comparing prices. At the same span, a shallower truss has to buy stiffness back somewhere, usually in heavier chords or in a looser deflection criterion.
Span is also what justifies the extra fabrication in the first place. Steel truss practice written to European codes treats spans above roughly 20 metres, near 66 feet, as the range where truss framing starts to compete on economy. That figure works as a reference band for early comparison. It is not a pass or fail threshold for a US project, where design loads, required clear height, column spacing, transport and total installed cost decide the frame. Long-span industrial roofs built on Warren or Pratt trusses commonly sit in the 20 to 100 metre band, roughly 66 to 330 feet.
Where Web Truss Framing Saves Steel, and Where It Costs Labor
Material is where truss framing wins. Chords and web members carry axial load efficiently, so a given span needs less tonnage than tapered plate sections that build capacity through thickness. This is also the part of the comparison a quote shows plainly.
Erection is where the balance can swing back. A truss has far more pieces and far more bolted joints than a portal frame of the same span. Field hours, crane time and the work of getting a large assembly plumb and braced all scale with member count. On a short programme in an expensive labour market, that difference can absorb the material saving completely.

Comparing steel price per square foot between the two systems answers the wrong question. Foundation reactions, bay spacing, the number of column pads, purlin and girt quantities and the erection method all move with the framing choice. Any one of them can outweigh the difference in frame tonnage. A comparison only means something when building geometry, design loads and scope are held constant on both sides, and when both figures cover the delivered and erected total.
Transport limits deserve a question of their own in long-span work. Ask each quotation to state the transport limits it assumed, whether any member arrives in segments for site assembly, what lifting plan the price covers, and how much lay-down area the erector expects. Those four answers can move the installed cost even when frame tonnage does not change.
Projects That Fit Web Truss Framing, and Ones That Don’t
Web truss framing suits buildings where clear floor area and roof-routed services matter more than the shortest possible erection schedule. Warehouses, workshops, distribution buildings, aircraft hangars, riding arenas and sports halls are the usual fits, since all of them need uninterrupted floor and can tolerate a deeper roof zone.
| Framing arrangement | Best suited to | Effect on floor plan | Roof zone and services | Trade-off to confirm |
|---|---|---|---|---|
| Open web truss on sidewall columns only | Buildings that must stay column-free across the full width | No interior columns | Deep roof zone; services can run inside the truss | Truss depth consumes eave height, so check clear height under the bottom chord |
| Truss carried by intermediate columns | Wide buildings where one interior column line is acceptable | Columns land inside the usable area | Shallower trusses become possible | Confirm in writing whether the quoted width is column-free |
| Rigid frame portal | Moderate spans, fast erection, simple detailing | No interior columns | Shallow roof zone; services hang below the rafter | Higher frame tonnage, and hung services cut into clear height |
Building use on its own does not decide the frame. The same warehouse footprint can be framed either way. Among the types of commercial metal buildings, the ones that end up on truss framing are grouped by span, height restriction and hung services more than by their occupancy label. Where the roof zone is constrained, the logic reverses: a site with a hard height limit set by zoning or by an adjoining structure can lose more usable clear height to truss depth than it gains anywhere else.
Crane loads change the framing decision earlier than most buyers expect. Runway reactions, wheel loads and the duty cycle attached to a service class drive column and connection design. Settle steel building crane beam design before the roof framing is finalised, because a truss roof priced without crane or monorail loads rarely absorbs them later without a redesign.
What to Verify on a Web Truss Building Quote
Five items decide whether two truss building quotes describe the same building: design loads, code edition, truss depth, bracing scope and the foundation interface. Each one can be pinned down in writing before any money moves.
- Design loads with their source. Ground snow, wind speed and exposure category, roof live load and any collateral load for sprinklers or ductwork, all stated for the actual site and traceable to a named source.
- Code edition and design basis. Which IBC edition and which edition of the ASCE 7 load standard the drawings were checked against. Also whether member and joist capacities come in allowable stress design or load and resistance factor design, since the two sets of tables are not interchangeable.
- Truss depth and resulting clear height. The structural depth of the truss and the clear height under the bottom chord, which is the number that governs racking, doors and equipment.
- Bracing and stability scope. Roof bracing, bottom-chord bracing or bridging, and wall bracing for longitudinal load, shown as scoped items; a line of trusses has very little lateral stiffness until it is tied together.
- Hung, crane and equipment loads. Every monorail, hoist, rooftop unit or sprinkler main the frame is expected to support, declared with position and magnitude at design stage.
- Foundation interface. Anchor bolt layout, base reactions including uplift and horizontal thrust, and a clear statement of who is responsible for the foundation design.

Check the web member angles and the bracing schedule: those two details show quickly whether a drawing came out of engineering or out of a sales layout. Diagonal web members normally sit somewhere between about 35 and 55 degrees to the chords, and bracing on an engineered set appears as scheduled items with sizes and locations. A set that shows neither is worth a question before it is worth a price comparison.
Asking for the governing load case in writing is the fastest filter available. Ask a metal building supplier to produce the base reactions, load combinations and bracing scope as documented items. The same request should name which AISC 360 and MBMA metal building system practices the design was checked against. A catalogue page returned in place of a stamped drawing has answered a different question than the one asked.
Choosing Web Truss Framing Without Guessing at Span
Web truss framing earns its place when the span is genuinely long, the floor has to stay clear, and the roof zone can absorb the truss depth. At shorter spans, or under a hard height restriction, a solid-web portal is usually the simpler purchase. Confirming that takes a total installed cost comparison run on the same geometry and the same design loads.
Fix the site design loads and the required clear height first, then the column-free width the operation actually needs. Only after that ask each supplier for truss depth, bracing scope and base reactions, and put prices side by side last. A quotation that will not state whether its headline width is column-free has not yet earned a comparison.
Further Reading
- ASCE 7 — Minimum Design Loads and Associated Criteria for Buildings and Other Structures — American Society of Civil Engineers, publisher of the load standard. Confirms why the load standard edition belongs on a quote alongside the site-specific snow, wind and live load values. Boundary: a loading standard, so it covers neither truss geometry nor metal building system practice.
- Metal Building Manufacturers Association — industry association. Technical and code resources for metal building systems, supporting the point that design loads and code edition must be site-specific. Boundary: system-level guidance, not project-specific design.
- SteelConstruction.info — Trusses — Steel Construction Institute and BCSA reference. Source of the span-to-depth guidance, the diagonal inclination range and the economic span band cited above. Boundary: written to Eurocode practice, so its load and code references differ from US requirements.
Related Articles
- Are Steel Warehouses Environmentally Friendly? — Separates embodied from operational carbon and recyclability from recycled content, for readers who have to answer sustainability questions about a steel building.
- Metal Building Contractor Checks to Make Before You Sign — Sorts out who is actually responsible for what among manufacturer, dealer, erector and general contractor, the next question once your quote comparison is settled.
- Benefits of Steel Warehouse Buildings, and What Caps Them — Shows which advantages of a steel warehouse hold up in practice and where site, foundation and envelope scope put a ceiling on them.
- Steel Structure Introduction: Types, Components & Applications — Walks through what beams, columns, trusses and bracing each do and which profiles are common, useful background before weighing framing options.
- Load-Bearing Steel Structures: What the Term Covers — Explains the two different meanings of “load-bearing steel structure” so the term on a drawing or a quote is read the way its author intended.
Published limits for open web truss systems vary widely because suppliers count different things as part of the frame. Column-free widths and widths that assume intermediate steel columns often appear in the same format. For a specific project, the dependable answer comes from engineered drawings that state both the truss depth and the support arrangement.
Truss framing usually needs less steel by weight for the same span, but the saving is not automatic once erection is counted. More members mean more connections, more crane time and more field hours, so the comparison only holds when both quotes cover the same geometry, the same design loads and the same scope of supply.
Roof depth and field labour are the two real costs. Truss depth consumes height that a shallow portal rafter would not, and the larger number of members and joints lengthens erection. A site with a height restriction or a compressed programme feels both effects at once.
Truss depth follows the span as a proportion, so it has no single fixed value. General engineering practice puts it near one tenth to one fifteenth of the span, and sometimes shallower where deflection limits allow. The engineer sets final depth against the governing load combination, which is why a depth quoted without its load case cannot be compared between suppliers.
Bracing is not optional in a truss roof. Individual trusses resist very little lateral force until they are tied together. Roof bracing, bottom-chord bracing and the wall bracing that carries longitudinal load should appear on the drawings as scoped items with sizes, because bracing shown only as a general note leaves both the scope and the cost undefined.

Founded in 1997, Xinguangzheng Steel Structure Group has over 29 years of professional experience in the steel structure industry. We have completed more than 5,000 projects in over 130 countries and hold international certifications such as EN1090 (CE) and ISO9001. Whether it is a complex industrial building or a large commercial facility, Xinguangzheng always provides high quality and reliable steel structure solutions.
Related Articles
Technical

Need A Custom Steel Building Solution?
Get a free quote from our engineering team — projects delivered to 130+ countries worldwide.
Price Your Steel Building →