
Metal Building Church Interior: Finishing the Sanctuary
A metal building church interior comes down to sequence: clear-span layout, acoustics, insulation, walls, floors, and finish tier. Plan the inside step by step.

- 1.How the clear-span steel shell shapes interior decisions
- 2.Laying out the sanctuary, narthex, and support rooms
- 3.Interior walls and ceilings that hide the steel frame
- 4.Acoustics and insulation for a comfortable sanctuary
- 5.Flooring and interior lighting
- 6.Finish levels and what drives interior cost
- 7.Conclusion
- 8.Further Reading
A metal building church interior is where a bare steel shell becomes a place people actually worship in, and most of the decisions that matter happen after the frame is up. The exterior and the rigid frame set the envelope. Seating, sightlines, acoustics, temperature, and the rooms around the sanctuary are all interior calls. A steel church is still a commercial metal building at heart, which is exactly why the inside can be finished almost any way a congregation wants. This guide walks the interior decisions in the order they usually bite: how the structure shapes the space, how to lay it out, and how walls, acoustics, insulation, floors, lighting, and finish level come together.
How the clear-span steel shell shapes interior decisions
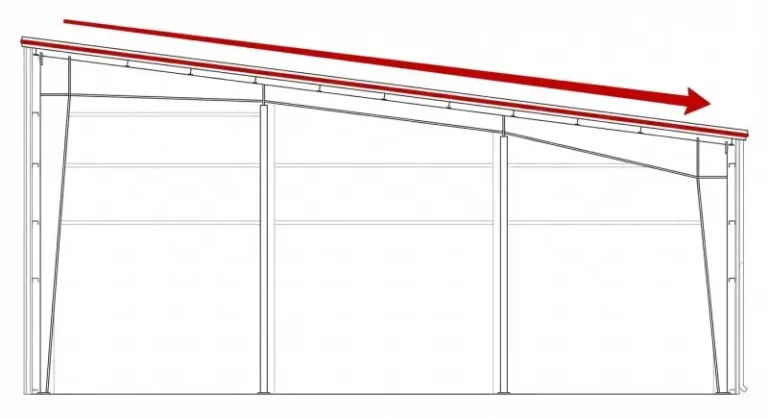
Start with the structure, because a column-free clear-span steel frame hands a steel church its single biggest interior advantage: an open worship floor before anything is finished. The frame carries the roof on the perimeter rigid frames instead of interior posts, so the worship floor is an open rectangle with no columns blocking the altar or splitting the congregation. That open span lets a building committee arrange seating, position the platform, and set sightlines without designing around fixed interior supports.
Steel does not force a warehouse look on the inside, and this is where many first-time committees are wrong. The structural steel can be fully concealed once framing and finishes go in, so a completed sanctuary can read as wood, plaster, stucco, or masonry with no exposed frame visible. The frame decides the volume and the span; it does not dictate the atmosphere.
Ceiling height drives interior feel as much as floor area does. Taller eave and ridge heights create the sense of grandeur people associate with worship space, but they also enlarge the volume you later have to heat, cool, light, and acoustically control. Decide roughly how tall the sanctuary should feel while the structure is still on paper, not after the shell is ordered, because raising the volume changes every mechanical and acoustic decision downstream.
Laying out the sanctuary, narthex, and support rooms
Interior layout should start from congregation size and how the building is used on a normal week, not from the shell dimensions alone. Worship area is only part of the program: most churches also need a narthex or greeting area, restrooms, offices, classrooms or Sunday school rooms, and often a fellowship or dining wing. Roughly matching floor area to expected seating is a useful early sanity check. The seat count any footprint yields still depends on aisle layout, fixed versus flexible seating, and code egress, so area-per-seat is planning guidance, not a fixed number.
Flexible partitions are the practical reason steel interiors suit growing or multi-use congregations. Because the load path runs through the frame and not through interior walls, partitions built as non-load-bearing can usually be moved or reconfigured as ministries change, and a large open sanctuary can double as classroom, dining, or recreation space when walls are designed to fold or relocate. Relocating one still means checking whether that wall carries electrical, fire-rated, or egress functions and what the local permit requires. Planning which walls are permanent and which are flexible up front is what keeps later reconfiguration manageable. Many congregations bring their own floor plan and have a local contractor build out the interior, and it helps to customize a commercial steel building around that plan while the design is still on paper.
Leave room in the layout for growth if the congregation is expanding. Steel buildings can often be extended by adding bays at an end wall, so choosing now which wall is the future expansion wall keeps that option open. How disruptive and costly that expansion actually is depends on whether the end wall, foundation, and site were designed for it up front. Committing every square foot on day one is the decision that most often forecloses easy expansion later.

Interior walls and ceilings that hide the steel frame
Wall finish, more than anything else, decides whether the interior looks built or industrial, and three broad routes cover most jobs. Exposed metal liner panels give a clean, durable, lower-cost surface. Framed interior walls with insulation and drywall give the traditional painted or textured look and the freedom to route services inside the cavity. The two are often mixed, with framed drywall in the sanctuary and liner panels in back-of-house rooms. Framing also lets you finish with brick, stone, wood, or stucco accents where the design calls for a more traditional worship feel.
Run electrical, data, and audio rough-in before any wall gets closed, because opening a finished wall later is the expensive way to fix a missed circuit. Framed cavities are the natural chase for outlets, lighting circuits, speaker wiring, and network drops, and sequencing that rough-in ahead of insulation and drywall is standard practice when wiring a metal building. Deciding platform power, AV, and lighting locations at rough-in is what prevents surface conduit scars across a finished sanctuary wall.
Ceilings carry both appearance and sound, so treat them as a paired decision with acoustics. A suspended acoustic-tile ceiling generally gives the most finished look and the best sound control in offices, classrooms, and smaller worship rooms. Insulated roof panels or liner panels keep a taller open ceiling in the main sanctuary, where volume and grandeur matter. The ceiling choice is really a trade between the open height people want overhead and the sound control a large hard-surfaced room needs.

Acoustics and insulation for a comfortable sanctuary
Acoustics belong in the interior plan early, not after the shell is closed, because a large open worship volume with hard surfaces will echo without deliberate treatment. Sound is shaped by absorptive surfaces, ceiling treatment, and soft finishes, so the working levers are acoustic ceiling tile, wall panels or baffles, and material choices made while the interior is still being framed. Spoken-word services, live music, and a pipe or digital organ each load the room differently, so set the acoustic target against how the sanctuary is actually used before finishes are locked.
Insulation does double duty in a church interior, controlling both temperature and sound, and the material choice follows the job. Common options include fiberglass batts, spray foam, rigid board, radiant barriers, and mineral wool, each trading cost, thermal performance, moisture behavior, and sound absorption differently. Mineral wool is a frequent choice for worship buildings specifically because it is fire-resistant and absorbs sound as well as insulating, which lets one material serve comfort and acoustics at once. Published R-value and performance figures depend on the specific product, thickness, and assembly, so verify the level of insulation against the local climate and the manufacturer’s data before you commit.
Moisture control is the risk that quietly undermines a finished steel interior if it is ignored. A conditioned worship space against an uninsulated or poorly detailed steel envelope can drive condensation, so the insulation and vapor strategy needs to suit the climate zone. Confirm those details for your own climate; a warm-climate approach copied into a cold one is where condensation starts. Good insulation also lowers the energy needed to hold a large sanctuary at a comfortable temperature, though the actual savings depend on the envelope, the mechanical system, and how the building is run.

Flooring and interior lighting
Flooring should follow how each interior zone is used, so the sanctuary, fellowship hall, and back-of-house rarely get the same system. A concrete slab can be sealed, coated with epoxy, or polished for durable low-maintenance service in high-traffic and utility areas, while the sanctuary and offices often take carpet or finished flooring for warmth and quieter footfall. Matching the floor system to traffic and acoustics in each zone keeps maintenance manageable without making the worship space feel like a warehouse.
Lighting sets the worship atmosphere as much as any finish, so plan it alongside daylight from the start. Skylights and windows can bring daylight into the open span, and lighting a metal building interior then layers service light, platform and AV light, and general room light on top of it. Those fixture and circuit locations get fixed at rough-in, the same stage as the wiring above. Lighting zones and controls should map to how each room is used, because a sanctuary, a classroom, and a fellowship hall each need a different light.

Finish levels and what drives interior cost
Finish level drives interior cost far more than the steel itself does, so the useful question is which finish tier the congregation is building to. Industry sources describe finishing in broad tiers: a basic build with painted drywall, commercial flooring, and packaged HVAC; mid-grade worship finishes; and premium interiors with architectural detailing and professional audio-visual systems. Each step up raises the per-square-foot interior cost. Published per-square-foot figures vary widely between sources and regions, so read any single figure as a planning range and price your own scope by finish tier.
The variables that move interior cost the most are the ones worth pinning down first: finish tier, total floor area, ceiling height and volume, the extent of framed-and-finished space versus open liner-panel space, and the AV and acoustic package. A larger, taller, fully framed premium interior with a full AV system sits at a very different cost than a compact building finished mostly in liner panel. Overall project pricing also depends on land, sitework, and soft costs that fall outside interior finish, so interior scope alone will not give you the full cost to build a metal church.
Conclusion
The order of interior decisions matters more than any single finish, so lock the constraints that are hardest to change before choosing colors and materials. Set the structural volume first, since clear span and ceiling height define the room you are finishing. Resolve acoustics and insulation next, because they are cheapest to get right while the interior is still open framing. Then divide the space with permanent and flexible partitions. Choose surfaces and finish tier last, once the room and its uses are fixed. Working in that sequence keeps a metal building church interior from the two most common regrets: sound and condensation problems that were designed in early, and finishes chosen before the space was understood. The place a steel building manufacturer helps most is early and structural — turning a floor plan into a buildable clear-span shell and a workable interior sequence, well before the frame is ordered.
Further Reading
- Metal Building Manufacturers Association (MBMA) — Use to find MBMA industry resources on how metal building systems are engineered; it is the trade body for the sector, not a source for interior finish specifics.
- International Building Code (IBC), International Code Council — Model building code covering assembly-occupancy requirements such as egress and occupant load that govern how a worship interior can be laid out. Confirm the edition your jurisdiction has adopted.
Yes, a steel church interior can be finished to look fully traditional. The structural frame can be concealed behind framed walls and ceilings and finished with drywall, wood, stone, brick, or stucco, so the completed sanctuary shows finishes rather than steel.
Acoustics are controlled with absorptive surfaces added during interior finishing, not after. Acoustic ceiling tile, wall panels or baffles, and soft finishes reduce echo in a large open volume, and the treatment should be planned around whether the room is used for spoken word, music, or both before finishes are set.
The best insulation depends on climate, budget, and whether sound control is a priority. Fiberglass, spray foam, rigid board, radiant barriers, and mineral wool are all used; mineral wool is often chosen for worship spaces because it is fire-resistant and absorbs sound as well as insulating, but the required level should be verified against the local climate and product data.
Not usually. Partitions built as non-load-bearing can be moved or removed as ministries change, because the steel frame carries the building loads. Before relocating one, check whether that wall also carries electrical, fire-rated, or egress functions and what the local permit requires, then keep the permanent walls and the flexible ones separate in the plan from day one.
Finish level drives interior cost more than the steel does. The tier of finishes, total and framed floor area, ceiling volume, and the acoustic and AV package move the number most, and because published per-square-foot figures vary widely, interior scope should be priced by finish tier instead of from a single quoted rate.

Founded in 1997, Xinguangzheng Steel Structure Group has over 29 years of professional experience in the steel structure industry. We have completed more than 5,000 projects in over 130 countries and hold international certifications such as EN1090 (CE) and ISO9001. Whether it is a complex industrial building or a large commercial facility, Xinguangzheng always provides high quality and reliable steel structure solutions.
Related Articles
Types & Design

Need A Custom Steel Building Solution?
Reply within 2 hours, detailed quote within 24 hours — projects delivered to 130+ countries worldwide.


