
Can Steel Warehouse Buildings Be Customized?
Steel warehouse buildings can be customized well past the point most buyers expect. Three things set the ceiling: your site's design loads, the column and bracing grid the frame needs,...
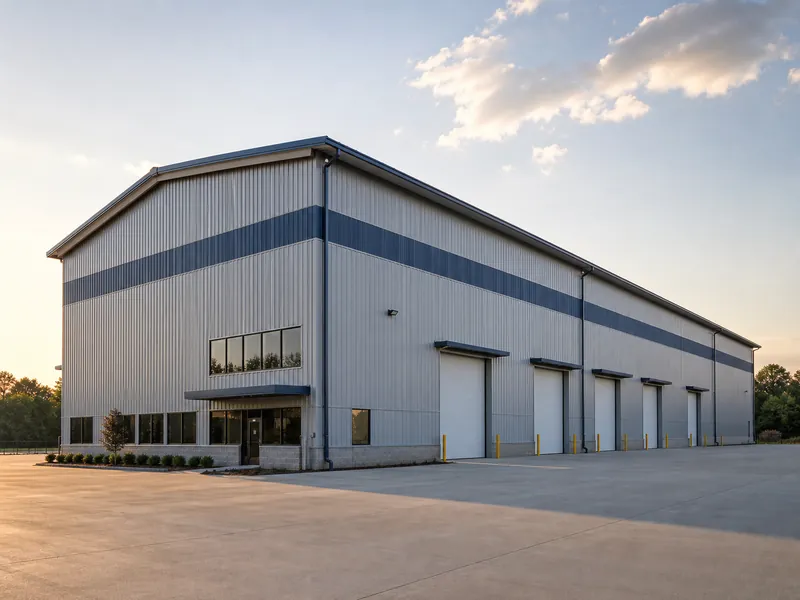
Steel warehouse buildings can be customized well past the point most buyers expect. Three things set the ceiling: your site’s design loads, the column and bracing grid the frame needs, and the building code your jurisdiction has adopted. Every other choice, from bay layout and mezzanines to doors, insulation and color, gets made inside those three constraints. Metal warehouse buildings earn their reputation for flexibility because those constraints are known up front and can be engineered around. The constraints never go away.
Pricing those choices, erection sequence and long-term maintenance sit outside this scope, since all three behave differently once the design is frozen. What follows is the change list and the constraints that cap it.
What Steel Warehouse Customization Actually Covers
Customization on a steel warehouse splits into three layers that behave very differently once engineering starts:
- The structural frame: clear span, eave height, column grid, bracing. Frozen first, hardest to revisit.
- The enclosed interior: mezzanines, offices, partitions. Governed as much by code as by preference.
- The envelope: wall and roof panels, doors, windows, insulation, color. Mixed, and the most often misread.
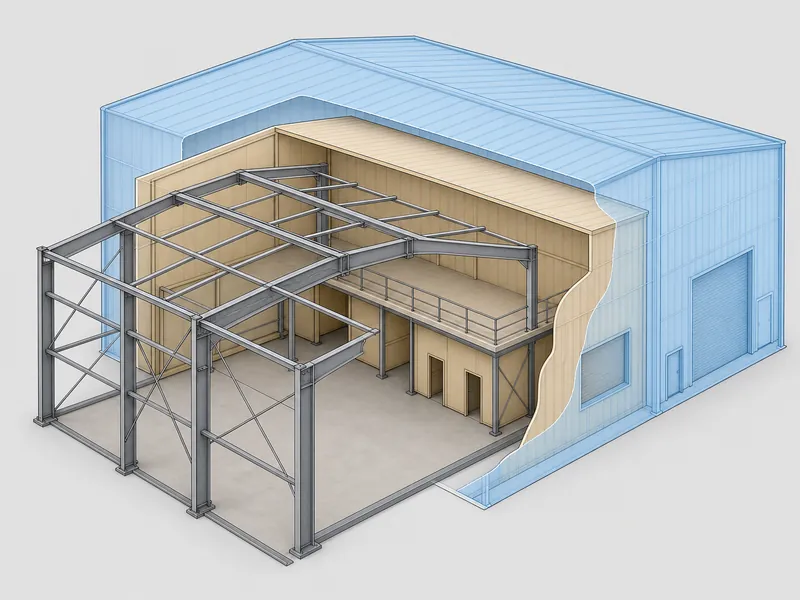
Which layer deserves your attention first follows from what the building has to do, and the option list is a poor guide to it. A cold-storage shell and a parts warehouse running a two-shift pick line can share a footprint and still need different column grids. Racking and travel lanes decide where a column is tolerable, and the walls have almost nothing to say about it. Custom metal buildings get specified badly when the frame is drawn before anyone has described the operation.
Office and staff space inside the shell is the most common mixed-use request, and it reaches down into the structure instead of sitting on top of it. Enclosing offices under a mezzanine, or building them into a corner of the shell, converts open floor into area that the code counts differently. Anyone planning flexible business space in the same building should settle that split early, because the enclosed portion changes how much mezzanine you are allowed to build.
Where Warehouse Customization Hits a Code Ceiling
Interior customization runs into a hard ceiling that most warehouse buyers never hear about until engineering. Under IBC Section 505.2.1, the aggregate area of a mezzanine within a room generally cannot exceed one-third of that room’s floor area. The frame will usually carry more than that. What stops you is the code, not the steel.
Two exceptions raise the cap, and both are bought with construction type and fire protection. One-half of the room’s floor area is permitted where the building is Type I or II construction, has a code-compliant automatic sprinkler system throughout, and is provided with an approved emergency voice/alarm communication system. Two-thirds is permitted where the building is Type I or II construction and houses special industrial occupancies under Section 503.1.1. Mezzanines and equipment platforms together are capped at two-thirds of the room.
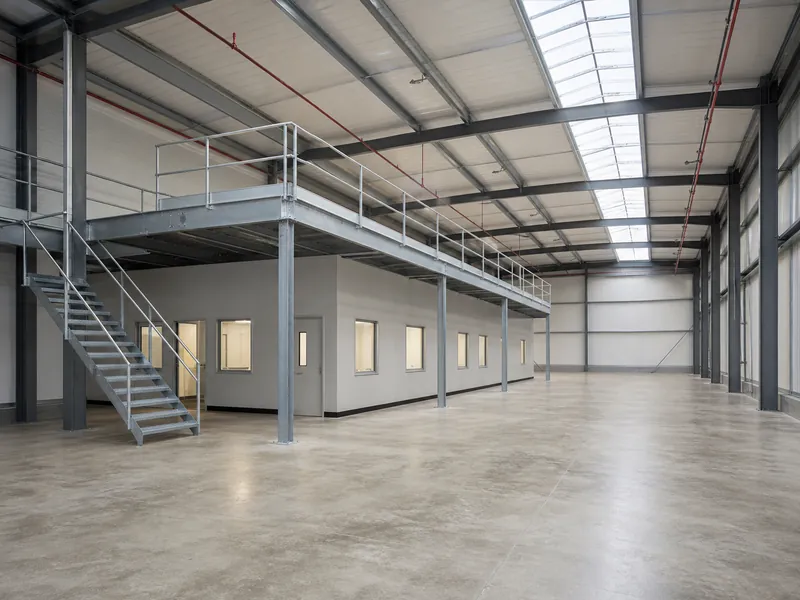
How the area gets counted causes more trouble than the ratio itself. Enclosed portions of the room are excluded from the floor area used in the calculation, and the mezzanine’s own area is not counted into that room area either. Enclosing offices on the main floor therefore shrinks the base your mezzanine is measured against, which is why the office decision and the mezzanine decision cannot be made in separate meetings. Your locally adopted IBC edition and any local amendments govern, so treat the ratio as the starting point your engineer confirms. It is not a number to design to.
Interior partitions and finishes answer to a different set of constraints again: fire and acoustic requirements, and where the columns actually landed. Neither has much to do with the frame’s capacity. A partition plan drawn against an idealized open rectangle will come back marked up wherever it crosses a column line or a braced bay.
A mezzanine that keeps growing through layout review is often a multi-story structure that has not admitted it yet. Once the second level stops reading as a mezzanine, occupancy classification, egress and fire separation change with it, and the design leaves the mezzanine provisions entirely. Catching that reclassification at concept stage matters, because the whole permit conversation moves with it.
Structural Variables to Lock Before Drawings Are Sealed
Clear span and eave height should be settled before anything else, because both cap choices that look unrelated to them. Span decides whether interior columns exist at all. Eave height decides usable stacking height, door sizes, and whether a mezzanine has workable headroom above and below. Neither is a menu item. Both are outputs of your site’s wind, snow and seismic loads working against your budget.
The maximum clear span quoted across the market varies widely, and the spread is not marketing noise. A width that is routine in a low-snow region at a modest eave height becomes a heavy, expensive frame under high snow load or at greater height. The honest answer to “how wide can it go without columns” is that your loads, your eave height and the frame a manufacturer is prepared to engineer together set the ceiling. Ask for the span at your design loads, not the span in the brochure.
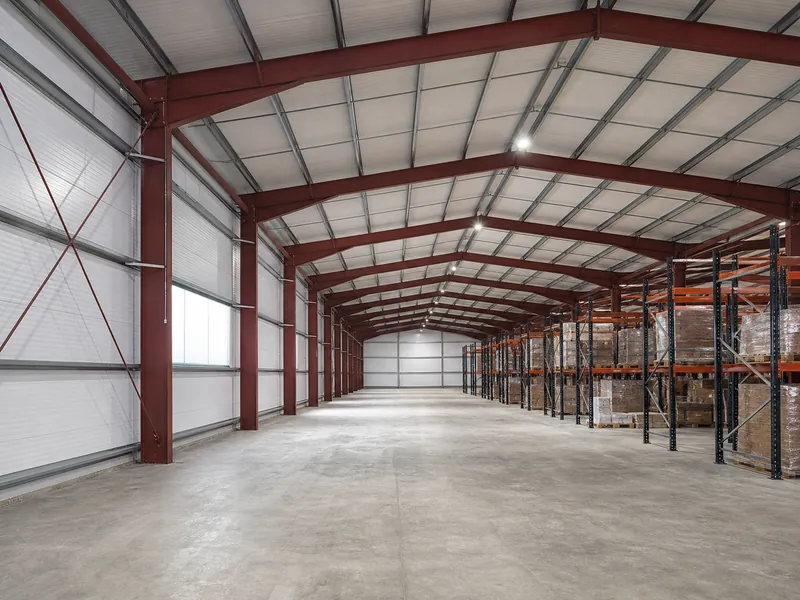
Bay spacing quietly decides where racking uprights, dock doors and crane runways can land. Racking layouts drawn after the frame is engineered are the ones that lose an aisle to a column that could have moved while the grid was still open. PEMB frames are efficient precisely because the grid gets optimized against the loads, which is also why the grid stops being free once it has been optimized.
Sidewall openings are the structural choice most often relocated between concept and permit. Bracing has to land somewhere in the sidewall, and a dock door drawn across a braced bay comes back either moved or carrying a heavier bracing scheme. Marking door, dock and equipment positions on the same drawing as the bracing, before drawings are sealed, keeps that conflict inside the design stage where it can still be resolved on paper.
The sealed structural drawing is the practical freeze point for this layer. Changes to span, eave height, column grid or major openings after that point mean re-engineering, re-detailing and often re-fabrication.
Envelope Choices and Where They Reach Back Into the Frame
The envelope divides into two groups that behave differently, and reading it as one list produces late surprises. Surface-level choices, mainly panel color and finish, stay open the longest and can be settled after the frame is engineered. Roof geometry, insulation assembly and the position of any opening belong to the other group: each has to clear a load, bracing and secondary-framing review before it is fixed.
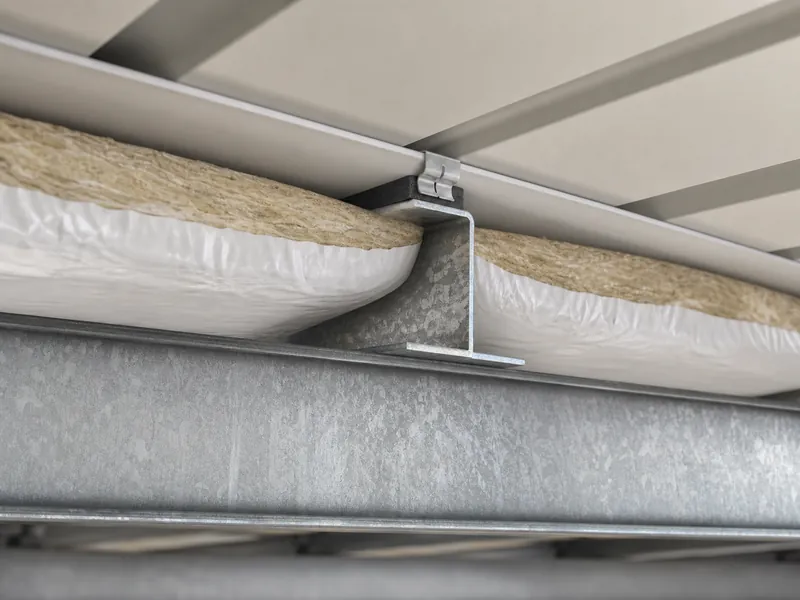
Insulation reaches back into the structure more often than buyers expect. Assemblies that add depth or weight to the roof and walls, or that need a thermal break at the purlin, have to be in the design before the secondary framing is set. The energy efficiency benefits of steel buildings depend far more on getting that assembly and the air sealing right than on anything visible from the parking lot.
Place metal building windows and daylighting openings against the operation, not the elevation, and then run them through the same opening review as the dock doors. Translucent panels and windows over a pick aisle cut artificial lighting where staff actually work; the same openings on a rack wall add detailing and deliver nothing. Whether any opening can still move late depends on whether it crosses bracing or changes a load path, and that single rule governs every opening on the building.
Choosing the right color is the one decision that stays open after the building stands. Panel color and finish sit outside the load path, so they can be revisited without touching engineering. Very little else on the envelope has that property.
Planning a Steel Warehouse You Can Expand Later
Expandability is a design decision, not a property of steel. Adding bays, extending a wall or dropping in a mezzanine later goes smoothly when the original structure was engineered with that possibility in mind, and turns into a retrofit when it was not. The frame does not know your five-year plan unless someone put it on the drawing.
Naming the likely expansion direction during design is what keeps the option open. A wall expected to open later, along with the foundations and bracing behind it, gets engineered against that assumption from the start instead of having it reverse-engineered in afterward. Reserve capacity has to be specified up front, and whether it is worth specifying depends on how likely the expansion actually is, which your operations forecast answers and your engineer cannot.
A mezzanine added years after occupancy re-opens the code question, not only the structural one. The one-third ratio is measured against the room as it exists at that point, so partitions and offices added in the meantime shrink what you are allowed to build. Check the ratio against the current floor plan, because the original one no longer describes the room.
Conclusion
Order the decisions by how hard they are to reverse and steel warehouse customization stops being a menu and becomes a sequence. Loads and eave height come first, because they cap the span. The column and bay grid comes second, because it fixes where racking, docks and cranes can go, and every opening has to clear it. The interior ratio comes third, checked against IBC Section 505.2.1 as your jurisdiction adopted it, because that is the ceiling the frame cannot lift. Surface finishes come last, since they are the only part of the envelope that stays open once the frame is set. The benefits of customized steel warehouses show up when that order is respected. Running it backward, settling doors and colors while the span is still an open question, is what forces design changes late. If you can tell us your design loads, your stacking height and your rack plan, we can tell you which of your requirements is the one actually setting your ceiling.
Further Reading
- International Building Code Section 505.2.1, mezzanine area limitation — International Code Council model code text. Supports the one-third mezzanine ratio and the Type I/II sprinkler and special-industrial exceptions cited above. Applies only where the IBC is adopted, and your jurisdiction’s adopted edition plus any local amendments govern the actual number.
- ASCE/SEI 7, Minimum Design Loads and Associated Criteria for Buildings and Other Structures — American Society of Civil Engineers standard. The source of the wind, snow and seismic load criteria that cap clear span and eave height. The standard sets the method, and your site sets the number.
- Metal Building Manufacturers Association — industry association for metal building systems. Publishes design, standards and fire-protection resources behind pre-engineered frame practice. General guidance for context, not a substitute for project-specific engineering.
Adding a mezzanine later works cleanly only where the original frame and foundations were engineered to carry it. Where they were not, whether it can be added at all, and on what terms, is a question for the project’s structural engineer working from the as-built drawings. The question stays simple only where that possibility was on the table during the original design.
IBC Section 505.2.1 generally caps the aggregate mezzanine area at one-third of the floor area of the room it sits in. One-half is permitted for Type I or II construction with a code-compliant automatic sprinkler system throughout and an approved emergency voice/alarm communication system. Two-thirds applies to Type I or II construction housing special industrial occupancies. Your locally adopted edition and any local amendments govern, so confirm the ratio with your engineer before steel is ordered.
Clear span capability depends on your site’s design loads and your eave height. No single industry number answers it. A width that is routine in a low-snow region becomes a much heavier frame under high snow or at greater eave height, which is why published maximums differ so much between manufacturers. Ask for the span priced at your actual design loads.
Extending later goes smoothly where the original structure was engineered for it and becomes a modification where it was not. Adding bays or extending a wall touches the frame, the bracing and the foundations together, so the assumption has to exist on the original drawings before anyone needs it. That direction belongs in the design conversation.
Any opening that changes the load path or crosses bracing needs engineering review, and on a steel warehouse most sidewall openings at dock-door scale qualify. A small personnel door in an unbraced bay is a lighter question than a dock opening cut through a braced bay. Sealed drawings reflecting the final opening layout are what the permit reviewer and the fabricator both work from.

Founded in 1997, Xinguangzheng Steel Structure Group has over 29 years of professional experience in the steel structure industry. We have completed more than 5,000 projects in over 130 countries and hold international certifications such as EN1090 (CE) and ISO9001. Whether it is a complex industrial building or a large commercial facility, Xinguangzheng always provides high quality and reliable steel structure solutions.
Related Articles
Types & Design


Need A Custom Steel Building Solution?
Get a free quote from our engineering team — projects delivered to 130+ countries worldwide.
Price Your Steel Building →