
Custom Metal Office Buildings for Commercial Projects
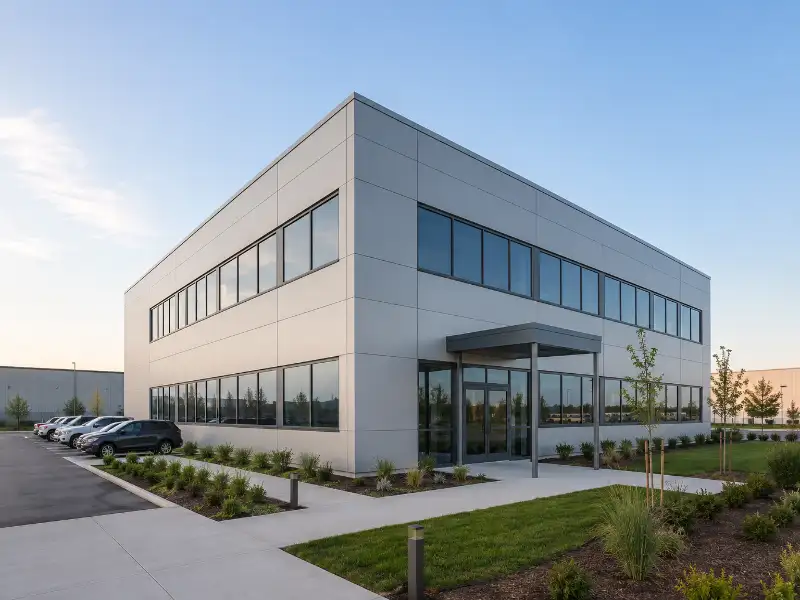
Xinguangzheng designs, fabricates, and delivers custom metal office buildings for commercial, industrial campus, and mixed-use projects worldwide — from single-storey administration annexes to multi-storey steel frame office buildings with composite floor systems and insulated envelope packages.
- Single-storey and multi-storey steel frame configurations
- Composite floor deck systems for multi-level offices
- Insulated sandwich panel envelope for thermal and vapor control
- EN 1090 fabrication, quality documentation, and export packing
Why Office Building Design Requires Different Engineering from Industrial Steel Structures
A steel office building might look straightforward compared to an MRO hangar or a pipe rack — it's just columns, beams, and floors, right? In practice, office buildings introduce a set of structural demands that standard industrial portal frame logic doesn't cover, and the projects that run into trouble are almost always the ones where industrial building assumptions were applied to an occupied office structure.
The first difference is floor loading. A warehouse has loads on the ground slab. A multi-storey office building carries live loads on every suspended floor — typically 2.4 kN/m² under Eurocode or 50 psf under ASCE 7 for general office areas, with corridors and lobbies requiring higher values. On top of that, a partition load allowance has to be built in even when the partition layout isn't finalized yet. These floor loads drive beam and column sizing in ways that roof-only load cases simply don't.
The second is lateral stability. Single-storey portal frames resist wind through their own rigidity. Multi-storey office buildings need a dedicated lateral system — either moment-resisting frames that leave the floor plan completely open, or braced frames that are more efficient in steel weight but create obstructions where the bracing bays fall. That choice affects every floor plan, every window location, and every corridor route, so it needs to be locked in before the structural model starts.
Floor vibration is the third issue that catches people off guard. Steel beams that pass every strength and deflection check can still produce perceptible vibration under normal walking loads if the span exceeds about 8–10 m. For office environments, the acceptable vibration threshold is quite low. We check floor vibration serviceability as standard on all multi-storey spans above 8 m — it's a two-hour calculation that prevents a problem you'd otherwise discover the week the office opens.
Office Building Types We Fabricate
We fabricate steel office buildings in two main configurations. Which one fits your project depends on the floor area you need, how many storeys, and whether the office sits alongside an industrial or warehouse operation.
| Configuration | Typical Span | Best For | Key Features |
|---|---|---|---|
| Single-Storey Office | 9–30 m | Factory administration annexes, site management offices, field offices, branch offices | Portal or modular frame, fast installation, compact footprint, optional mezzanine |
| Multi-Storey Office (2–6 floors) | 6–12 m bays | Industrial park HQ, mining base offices, oil and gas facility offices, commercial developments | H-section frame, composite floor deck, lateral system choice (MRF or CBF), flexible layouts |
| Office + Warehouse Hybrid | Mixed | Combined admin and storage operations, logistics offices, showroom + office | Office zone with insulated envelope, warehouse zone with industrial cladding, shared or separate structures |
What's Included and What's Not
The boundary between what we supply and what the site contractor handles is one of the most common sources of coordination questions on office building projects. It's worth getting clear on this before the purchase order goes out, not after.
| Scope Item | Included? | Notes |
|---|---|---|
| Primary steel frame (columns, beams, bracing) | ✓ Yes | Portal frame for single-storey; H-section frame for multi-storey |
| Secondary members (purlins, girts, eave struts) | ✓ Yes | Sized to panel and load requirements |
| Composite floor deck (profiled steel deck + shear studs) | ✓ Yes | For multi-storey; concrete topping poured on site by civil contractor |
| Roof and wall sandwich panels | ✓ Yes | PUR or mineral wool core; thickness per thermal and fire requirements |
| Structural design drawings (IFA through IFC) | ✓ Yes | Under AISC, Eurocode, or GB depending on project standard |
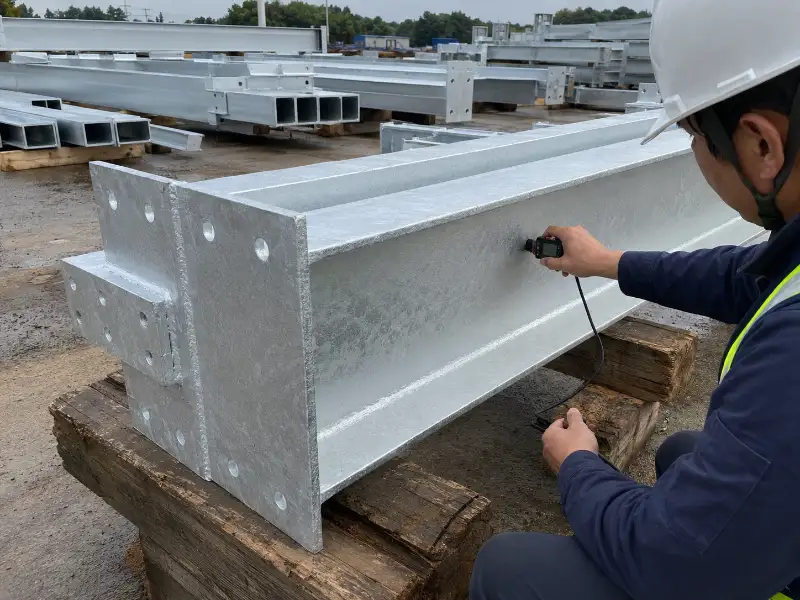
| Mill certificates, weld inspection, NDT records | ✓ Yes | Standard quality documentation package |
| Corrosion protection | ✓ Yes | Coating system or HDG per site environment |
| Component-numbered export packing | ✓ Yes | Packing lists linked to shop drawings |
| ITP and MRB compilation | ~ On request | Must be specified in purchase order before fabrication |
| On-site installation guidance | ~ On request | Engineer supervision priced separately |
| Foundation design and construction | ✕ Not included | Civil engineer and contractor; we provide foundation load output |
| MEP (mechanical, electrical, plumbing) | ✕ Not included | Specialist contractor scope |
| Interior fit-out (partitions, finishes, ceilings) | ✕ Not included | Interior contractor scope |
| Local installation labor | ✕ Not included | Buyer provides labor and lifting equipment |


Three Specification Assumptions That Create Problems on Office Building Projects
These three issues come up repeatedly on international office building projects. Each one is avoidable if the right decisions are made early — and each one becomes expensive to fix once fabrication has started.
Floor System Deferred Until After the Frame Is Committed
When the floor function isn't confirmed by level before the structural model starts, the floor beam spans and composite deck specification have to be guessed. If a floor zone later turns out to be a server room carrying 5–10 kN/m² instead of a standard office at 2.4 kN/m², the beams and deck in that zone need to be redesigned — along with the columns underneath them. We've seen this add 3–4 weeks to engineering programs that were already tight.
Envelope Under-Specified in Tropical and Coastal Environments
Single-skin steel cladding with a field-assembled glass fiber liner — common on industrial buildings — doesn't provide adequate vapor control for a conditioned office in a high-humidity tropical climate. The humidity differential between the air-conditioned interior and the tropical exterior drives moisture into the wall assembly. Without a factory-bonded sandwich panel with continuous vapor barrier, interstitial condensation during operation is a near-certainty. Fixing it after the building is occupied means panel removal, liner replacement, and extended disruption.
"Prefabricated" Does Not Mean "Turnkey Delivered"
A multi-storey steel office building still requires foundation construction, steel erection and bolting, composite deck installation, concrete topping pour, envelope panel fixing, and MEP fit-out — all of which happen on site. Prefabrication reduces site duration significantly, but buyers who interpret "prefab" as equivalent to a turnkey building consistently underestimate site duration and labor requirements. We confirm the on-site work scope and the boundary between our supply and the site contractor's responsibility before structural drawings are issued.
Structural Design Standards and Technical Inputs Required to Start Engineering
The governing design standard determines everything downstream — material grades, load combinations, connection design, and drawing format. It needs to be confirmed before the structural model starts, not discovered mid-engineering.
American Standard
Applied to projects referencing US standards, including US-linked EPC contractors, USAID-financed projects, and developments in countries that adopt IBC. Floor live loads per ASCE 7, including the partition load allowance per IBC 2021 Section 1607.5 where partitions may change.
Eurocode
Required for EU-funded projects, European EPC contractors, and projects specified to Eurocode structural standards. Floor live loads per EN 1991-1-1 with partition allowance per the applicable national annex. EN 1090 CE marking applies when referenced in the project specification.
Chinese National Standard
Applicable to projects in China and Chinese EPC-led international projects in Africa, Southeast Asia, and Central Asia. Q345B (equivalent to S355JR / ASTM A572 Gr.50) is the standard primary member grade. Load combinations per GB 50009.
| Required Technical Input | Why It Matters |
|---|---|
| Number of storeys and floor-to-floor heights | Determines frame configuration, lateral system requirements, and composite deck specification |
| Floor function by level (office, meeting, server, archive) | High-load zones (server rooms, UPS rooms, archive storage) require different beam sizing and deck profiles from standard office areas |
| Lateral system preference (MRF or CBF) | Moment frames allow open plan layouts; braced frames are lighter in steel but create obstructions where bracing bays fall — affects every floor plan |
| Site wind speed and basic wind pressure | West African coastal and typhoon-affected SE Asian locations significantly increase primary frame section weights |
| Seismic zone classification | Required for Indonesia, Philippines, and other seismically active regions; affects lateral system design and connection detailing |
| Partition load allowance | Must be included per governing code even when partition positions are not yet determined — typically 0.72–0.96 kN/m² depending on code edition |
| Site corrosion environment | Determines coating system, HDG requirement, and sandwich panel specification |
| Sandwich panel U-value target and fire rating | Affects secondary framing spacing and panel attachment details; must be confirmed before production |
Envelope System Selection and Corrosion Protection
The envelope and corrosion protection on an office building serve double duty — they control the interior environment for occupant comfort, and they protect the structural steel for the full design life. Getting either one wrong in a tropical or coastal location is expensive to fix after the building is occupied.
Sandwich Panel Envelope for Thermal and Vapor Control
| Core Type | Key Properties | Best For |
|---|---|---|
| Polyurethane (PUR / PIR) | High thermal resistance per unit thickness; 75–100 mm panels achieve approx. 0.25–0.35 W/m²K depending on core and joint detailing | General commercial office buildings where thermal performance is the primary driver |
| Mineral Wool | Superior fire resistance classification (EN 13501-1); better acoustic separation; non-combustible | Projects where fire compartmentation requirements govern, or acoustic separation between floors and zones is in the brief |
For office buildings in West African coastal environments and Southeast Asian tropical zones — where humidity is consistently high and the interior is air-conditioned — we recommend factory-bonded sandwich panels as standard, not field-assembled liner systems. The factory bond provides a continuous vapor barrier that eliminates the site workmanship variable. Specific U-value targets, core type, and fire rating should be confirmed against the project's HVAC design loads and local building energy regulations before production.
Structural Steel Corrosion Protection
The ISO 12944 corrosion category for the site determines the protection system for the structural steel frame. For office buildings with a 30–50 year design life, the coating system must be matched to the actual site environment — not the nearest available industrial building specification, which is often lighter than what a permanent occupied building requires.
Under current ISO 12944 terminology, severe onshore environments are designated C5, while offshore or extremely severe exposures may require CX. Some project specifications still reference C5-I or C5-M from earlier editions — where this occurs, the corrosion category should be aligned with the specific ISO 12944 edition referenced in the project specification before the coating system is selected.
| Site Environment | ISO Class | Recommended Protection | Notes |
|---|---|---|---|
| Inland, low humidity | C2–C3 | Three-coat system: zinc-rich epoxy primer + epoxy intermediate + polyurethane topcoat | Standard for inland commercial and industrial park office buildings |
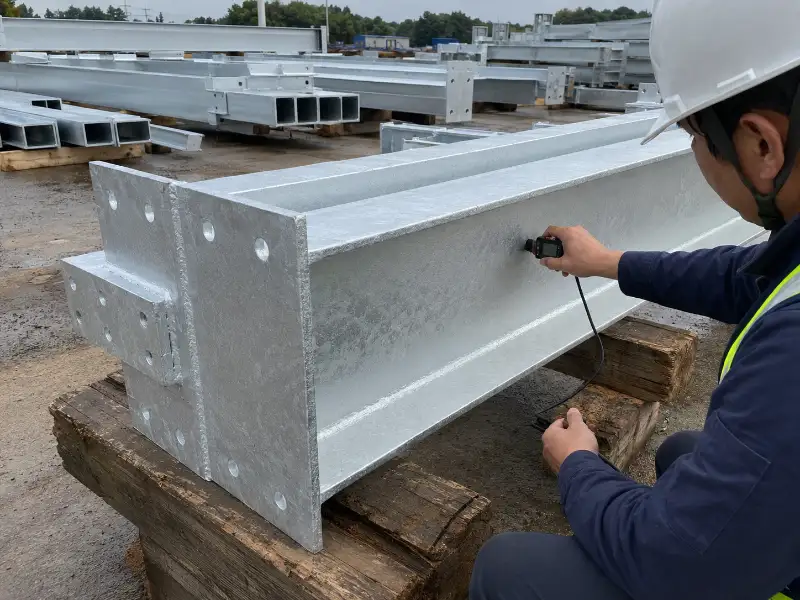
| Coastal or heavy industrial | C4 | Hot-dip galvanizing or enhanced multi-coat system with high-build epoxy | HDG adds 3–4 weeks; confirm member geometry fits dipping bath at inquiry stage |
| Tropical inland, high humidity | C3–C4 | Enhanced coating system with humidity-resistant primer; HDG where budget permits | Standard C2 coating degrades faster in persistent tropical humidity |
| Marine-adjacent or island site | C5 / CX | HDG plus sealing or duplex system; thermal spray zinc for primary members | Must match building design life; confirm during engineering phase |
EN 1090 Fabrication, Quality Documentation and Project Pre-Qualification
For international office building projects — particularly those executed by European EPC contractors, financed by development banks, or governed by Eurocode structural standards — quality documentation is a pre-qualification requirement for the steel fabricator, not an optional add-on. Multi-storey office buildings in permanent occupancy typically require EXC2 as a minimum; moment-resisting frame connections or seismic zone projects may require EXC3.
Mill Certificates
Material test certificates for all structural steel, traceable to heat number, confirming grade, mechanical properties, and chemical composition.
Welding Documentation
WPS, PQR records, and welder qualification certificates for all welding processes used. Scope determined by applicable Execution Class.
NDT Reports
Non-destructive examination records for primary structural welds — UT, MT, or PT per approved ITP and the applicable welding standard.
Coating DFT Logs
Dry film thickness records for each applied coat, measured per batch. HDG inspection records per ISO 1461 where galvanizing is specified.
Packing Lists
Component-numbered packing lists cross-referenced to structural drawings, supporting site erection sequencing and delivery inventory control.
ITP and MRB
Inspection and Test Plan agreed before fabrication. Manufacturer's Record Book compilation available for project handover or lender review when specified in the purchase order.
Custom Steel Office Building Fabrication Since 1997
Xinguangzheng has been fabricating steel structures for industrial, commercial, and infrastructure projects since 1997. Our 4 manufacturing bases across 150,000 m² include 3 dedicated H-beam production lines producing 50,000 tonnes per year — supporting multi-storey office building projects that require heavy H-section columns and beams for moment-resisting and braced frame configurations.
Our 40+ design engineers work across AISC 360, Eurocode EN 1993, and GB 50017. The 21-member QC team manages the full quality chain from material receipt through fabrication, coating, and packing. As a New OTC-listed company (stock code 834422), our documentation and financial traceability meet the pre-qualification requirements of international EPC contractors and development-financed projects.

Get a Custom Office Building Quote
Share your building storey count, floor area, floor function by level, lateral system preference, site location, governing standard, corrosion environment, and envelope requirements. We'll come back with a technical clarification request or a preliminary scope proposal — whichever gets your project moving faster.
Request a Technical Review