
How To Customize A Commercial Steel Building?
Commercial steel buildings have long surpassed the traditional image of simple warehouses or sheds. Today, through advanced customization techniques, you can transform them into highly adaptable spaces that not only...

Commercial steel buildings have long surpassed the traditional image of simple warehouses or sheds. Today, through advanced customization techniques, you can transform them into highly adaptable spaces that not only meet functional needs but also perfectly reflect your brand style. Whether for industrial production, retail stores, or office spaces, customization can make the building more efficient and cost-effective. According to statistics, customized steel buildings can reduce overall construction costs by 15-20% and provide a reliable service life of up to 50 years, avoiding the hassle of frequent repairs. However, many people still mistakenly believe that steel buildings can only be monotonous rectangular structures, overlooking their unlimited potential in design. This article will guide you step by step through the entire process from planning to completion, helping you achieve the maximum return on investment. Whether you are a first-time entrant or an experienced business owner, you can benefit from it.
Planning Your Commercial Steel Building Project
- Determine Usage and Size: First, clarify the core function of the building, such as retail, storage, or entertainment purposes, which will guide the overall design and leave room for expansion. We recommend analyzing current needs and future growth, for example, when planning for an entertainment center, estimate crowd flow to ensure the size supports additional facilities and avoids the cost of later adjustments.
- Layout Planning: Design the internal layout, including wall partitions, power outlets, and bathroom locations. Consider adding mezzanines or lofts to expand space, maximizing utilization through vertical dimensions.
- Site and Regulatory Considerations: Assess the site terrain, clear debris, and ensure a proper drainage system. At the same time, investigate local zoning regulations and obtain building and electrical permits. Use 3D design software to visualize the plan, which can identify issues before final confirmation. If there are design changes, submit a new certification plan to obtain updated permits.
External Customization Options
External design determines the building’s first impression and weather resistance. Through clever adjustments, you can make the steel building blend into the environment or stand out, while enhancing functionality. This section focuses on materials, colors, and structures to ensure your building is both aesthetically pleasing and practical.
- Facade Materials and Finishes: Choose suitable materials such as stucco, brick, or stone cladding to enhance visual appeal and insulation effects.
- Color Schemes: Select colors that match your brand for roofs, walls, and trim. Consider UV protection and thermal performance; appropriate color matching can increase brand recognition by 20%.
- Roof and Structural Adjustments: Optimize roof pitch, such as gable for better drainage or monopitch for outdoor coverage. Add eave extensions for protection, and modify contours to break the monotonous rectangular shape, injecting interest and expanding capacity.
Door, Window, and Entrance Customization
Doors and windows are the “gateways” of the building, affecting safety, lighting, and flow. Proper customization can optimize daily operations. This section details types, placements, and considerations to ensure you select options that suit commercial needs.
- Entrance Types: Commercial buildings require durable doors, such as overhead doors for easy equipment access and passage doors for personnel flow. We installed automatic sliding doors for a supermarket to handle peak traffic, providing sturdy security. Entrances should consider flow and usage; for example, retail needs spacious doors to enhance customer experience, while industrial prioritizes heavy-duty options. Compared to residential styles, commercial doors emphasize durability and automation, reducing maintenance needs.
- Window Placement: Strategic positions, such as on the north or northeast side, provide stable natural light with minimal heat gain, thereby saving lighting costs. Metal Building Windows can also incorporate biophilic design to enhance indoor ambiance. During planning, assess sunlight direction to ensure windows do not affect energy efficiency while providing sufficient ventilation.
- Safety and Energy Efficiency: Prioritize products with safety ratings and evaluate energy performance. Energy Star standards guide selections to control operating costs. Integrating energy-efficient glass and locks can further reduce risks and expenses.
Internal Customization Features
The interior is the “heart” of the building, with customization focusing on comfort and efficiency to ensure the space operates effectively. We will break down insulation, systems, and finishes to help you create an ideal work environment.
- Insulation and Energy Efficiency: Select high R-value materials such as foam or reflective types to control temperature, noise, and costs. Reflective roofs and panels further reduce heating and cooling expenses. In humid climates, choose insulated panels to prevent condensation and ensure comfort.
- Electrical, Plumbing, and Storage: Plan outlet, fixture, and pipeline locations for compliant installation. Integrate vertical racks to improve organization. In an office project, we optimized the layout to support smart devices. Consider multifunctional areas, such as energy-saving lighting in shared spaces.
- Finishes and Partitioning: Choose drywall to add a traditional feel, or metal panels for low-maintenance durability. Add partitions to divide areas, combined with LEDs to supplement natural light (prioritizing north windows). Install blinds, ridge vents, and gutters to enhance functionality.
Construction and Completion
Transition from design to implementation to ensure everything proceeds as planned. This stage emphasizes collaboration and quality control; we will detail cooperation, maintenance, and challenges.
- Collaboration with Experts: Select a manufacturer, submit certification plans, and handle change permits. We recommend full supervision to avoid delays. Ensure customization aligns with your vision, involving engineers and architects, and provide 3D simulations to optimize the process.
- Maintenance Tips: Regularly clean gutters and conduct quarterly inspections to identify issues early, saving time and expenses. The low-maintenance nature of steel reduces long-term costs. Implement sustainable practices, such as energy-saving lighting, to further lower expenses.
- Challenge Management: Monitor budget and timeline, planning ahead for potential risks. Common issues include site delays or regulatory changes, which can be avoided through transparent quotes. Reserve a 10-15% buffer budget to effectively handle surprises.

Conclusion
Customizing a commercial steel building is the process of turning your vision into reality, perfectly fitting your business needs. At Xinguangzheng, we are committed to providing durable modern metal building commercial solutions. Assess current and future needs, collaborate with experts to start the project. Contact us to embark on your customization journey, ensuring the building becomes a lasting asset. Through thorough planning and execution, you will obtain an efficient, sustainable commercial space.
Comprehensively consider current needs, available space, and expansion potential. Consult professionals and use simulation tools to aid visualization. Also evaluate traffic and future growth to ensure long-term applicability.
Of course, there are multiple options to match your brand identity. Our team will assist in selection to enhance the overall appearance. Don’t forget to balance thermal performance for the best results.
This affects light, energy efficiency, and overall performance. Consider sunlight direction, insulation, and ventilation needs to optimize benefits and save on lighting costs.
Select weather-resistant materials and reliable drainage systems, and perform regular inspections. Our team will guide best practices; low-maintenance designs can significantly save long-term expenses.
Standard designs focus on economy and simplicity, while custom designs offer flexibility tailored to specific needs. We can assist you in choosing the most suitable solution, especially for unique projects.
Yes, there are multiple choices to regulate temperature, reduce costs, and enhance comfort. We recommend high R-value materials, customized according to your needs.

Founded in 1997, Xinguangzheng Steel Structure Group has over 29 years of professional experience in the steel structure industry. We have completed more than 5,000 projects in over 130 countries and hold international certifications such as EN1090 (CE) and ISO9001. Whether it is a complex industrial building or a large commercial facility, Xinguangzheng always provides high quality and reliable steel structure solutions.
Related Articles
Types & Design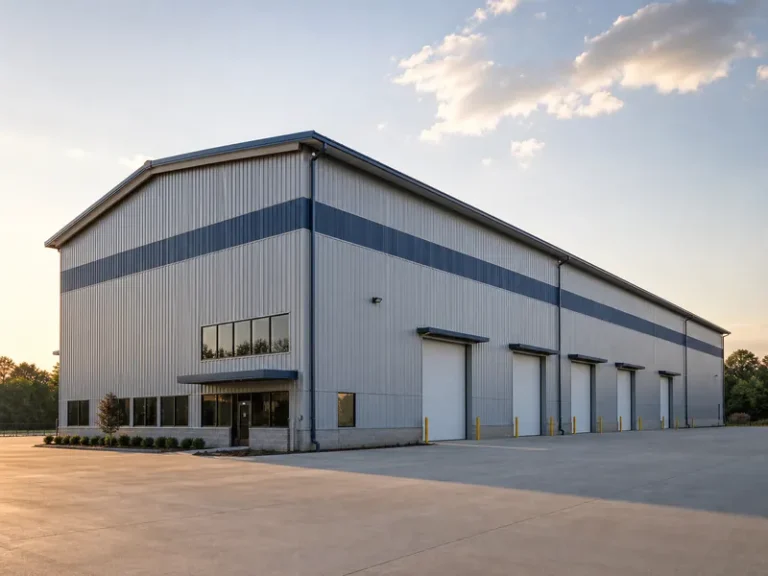


Need A Custom Steel Building Solution?
Get a free quote from our engineering team — projects delivered to 130+ countries worldwide.
Price Your Steel Building →